
Address
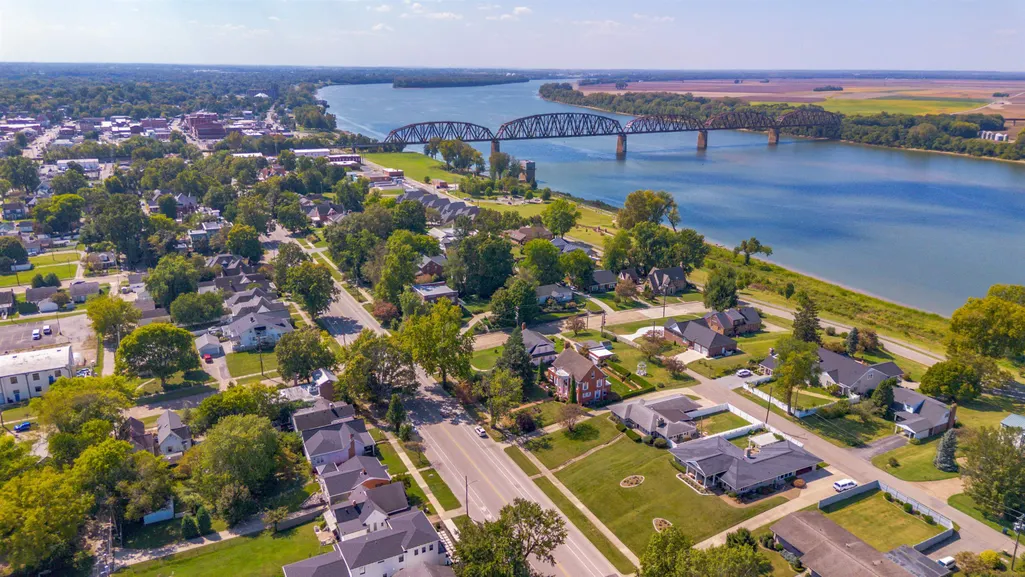
807 N Main Street, Henderson, KY
Price
$ 675,000
Property Attributes
- MLS#250568
- TypeSingle Family
- Listing Status Active
- CountyHENDERSON
- CityHenderson
- AreaHenderson City
- Zip42420
- StyleTwo Story
- Year Built1933
- Price$ 675,000
- Bedrooms4
- Full Bathrooms2
- Half Bathrooms1
- Sqr Footage3372
- Lot Size0.459137 Acres
Data Source:
Henderson Audubon Board of REALTORS®
Property Description
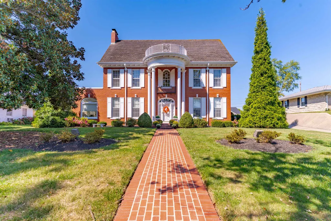
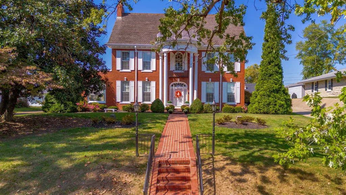
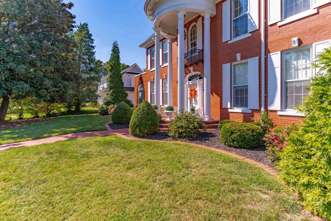
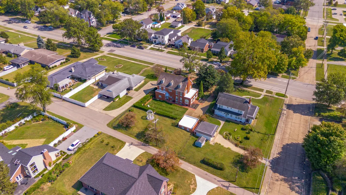
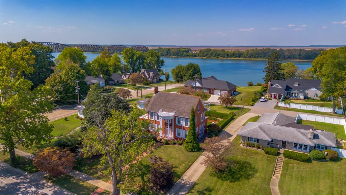
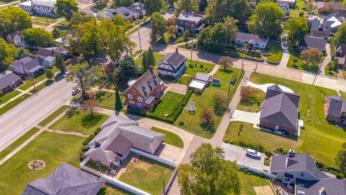
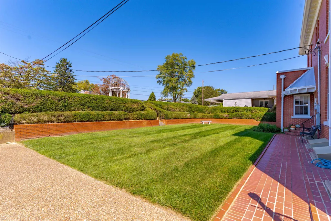
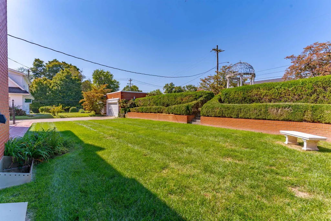
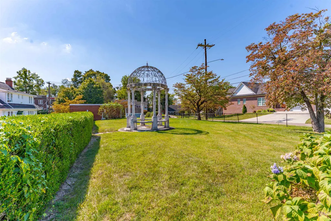
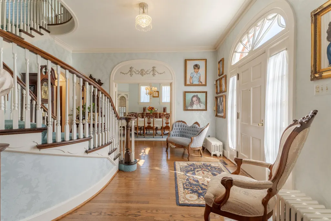
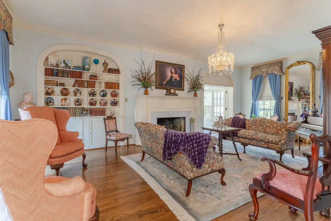
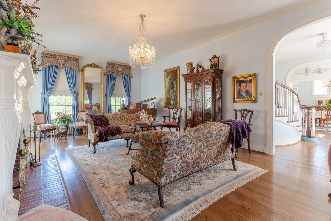
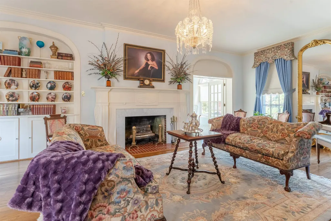
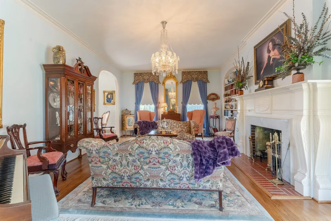
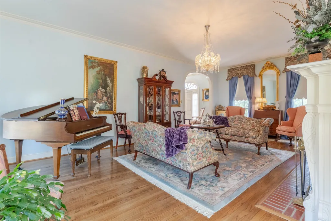
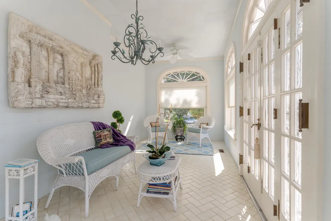
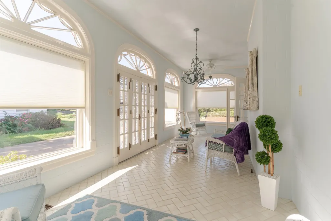
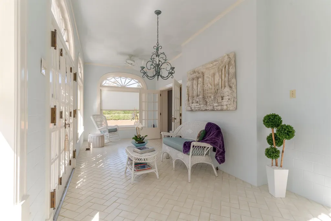
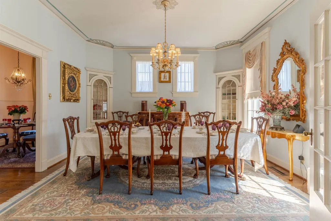
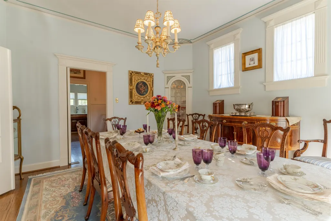
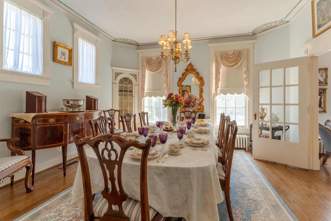
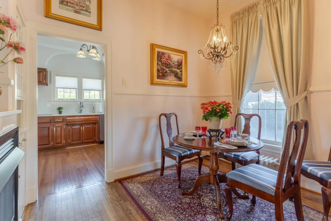
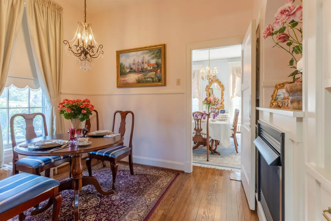
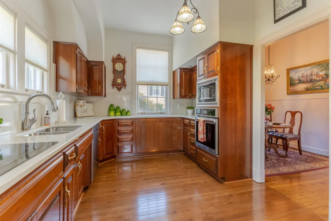
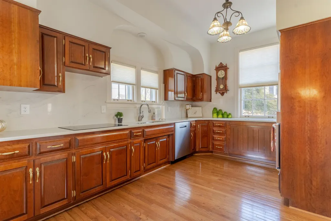
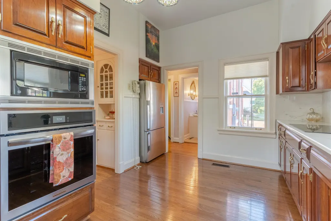
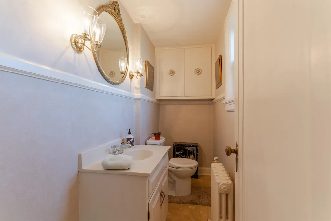
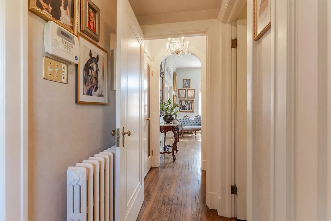
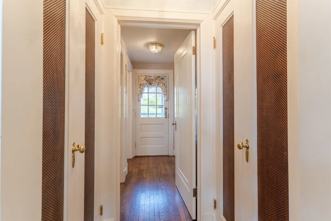
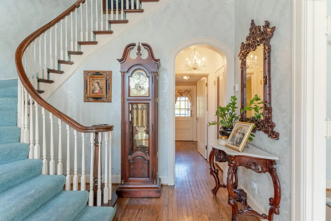
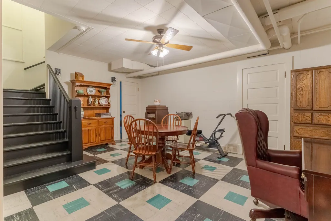
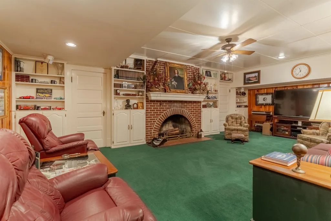
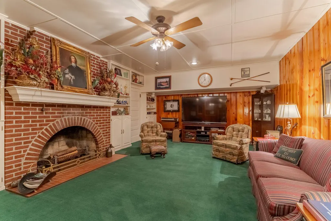
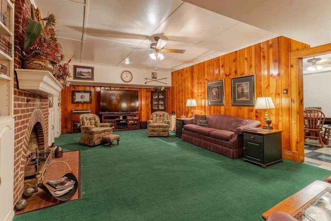
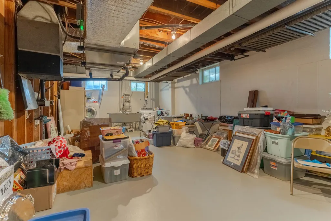
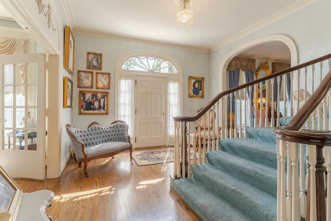
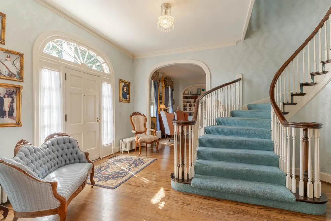
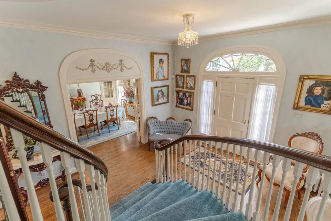
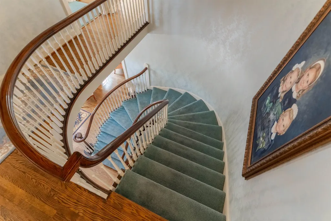
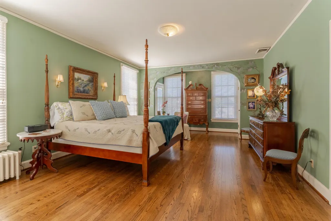
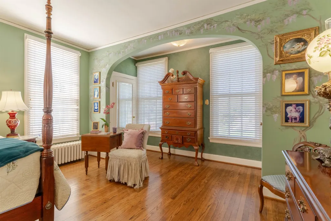
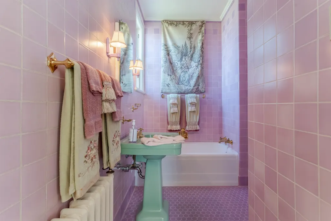
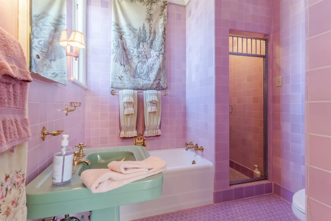
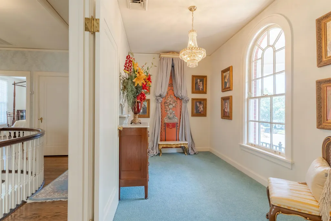
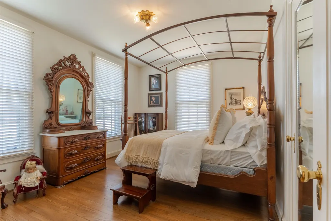
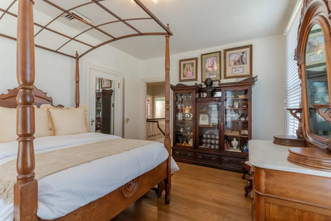
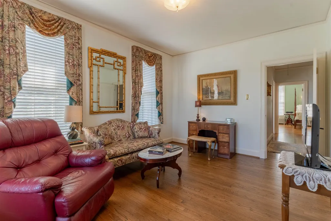
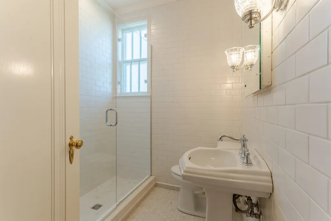
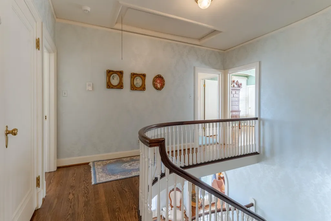
The Magnolia House on Main Nestled among stately columns and mature landscapingâanchored by a graceful Southern magnolia treeâthis two-story brick Colonial has long been a landmark along North Main Street. Its presence is as timeless as it is inviting. The foyer welcomes you with a graceful winding staircase, a first glimpse of the homeâs artistry and charm. To the right, the living room reveals a grand fireplace framed by built-in bookcases, while French doors open to a sunroomâan ideal perch for watching parades, neighbors strolling by, and the life of the street. To the left, a gesso artwork crowns the double doorway leading into the dining room, where a hand-painted ceiling, sparkling chandelier, and china cabinets crafted by a Karges artisan tell the story of another era. The breakfast nook, intimate and warm, retains its original china cabinets while adding a modern touch with a ventless gas fireplace. The step-free kitchen blends old and new seamlesslyâquartz countertops, stainless steel appliances, induction range, and sunlit windows provide a bright, functional space for todayâs chef. A convenient half bath completes the first floor. Upstairs, the primary suite captivates with arched alcoves painted by a local artist and windows that flood the room with light. Its adjoining bath is original, offering both tub and walk-in shower. Two additional bedrooms with walk-in closets, along with a nursery preserved with hand-painted details by a Karges craftsman, speak to the homeâs rich heritage. The updated hall bath is finished in Italian marble with a modern step-in shower, marrying elegance with ease. A hidden surprise awaits aboveâthe attic, with a living space and vintage nonfunctional bath, a charming echo of the past. The lower level offers yet another story: a family room anchored by a fireplace and dedicated to the familyâs golfers, a spacious laundry area complete with laundry chute, sink, and built-in ironing board, plus plenty of storage. The basement doubles as a safe shelter during storms. Outside, a gazebo added in 2003 invites gathering, while a two-car detached garage and off-street parking provide convenience. The sellers as young newlyweds often admired this home and dreamed of one day making it theirs. In 1989, that dream became reality. After purchasing the property, they spent a year carefully updating and preserving its original beauty. Every change they made was with reverence for the craftsmanship and artistry that first drew them in. Today, The Magnolia House on Main stands as more than a residenceâit is a piece of history, a place of warmth, beauty, and enduring character, ready for its next chapter. One year American Home Shield Home Warranty Included Seller is an active licensed Kentucky realtor.
| Elementary School | Middle School |
|---|---|
| Jefferson Elementary School | South Jr High |
| Price History | |
|---|---|
| 10/1/2025 | Listed $750,000 |
| 10/28/2025 | 7$700,000 |
| 4/10/2026 | 4$675,000 |
General Features
| Heating | Heat Pump,Other |
|---|---|
| Kitchen Level | M |
| Cooling | Central |
| Roof | Flat,Slated |
| Parking | Off Street |
| Fireplaces | Yes,Gas,Ventless |
| Garage | Garage Detached |
| Zoning | City |
| Sewer | City |
| Gas Y/N | City |
| Appliances | Dishwasher,Disposal,Refrigerator,Range/Oven,Microwave |
| Status | Active |
| Half Baths | 1 |
| Style | Two Story |
| Class | RESIDENTIAL |
| Type | Single Family |
| Associated Document Count | 3 |
| Status | ACTIVE |
| Sale/Rent | For Sale |
| Area | Henderson City |
| Year Built | 1933 |
| Directions | From Second Street,head north on Main Street,House is on the left |
| City | Henderson |
| Elementary School | Jefferson |
| Middle School | South Jr High |
| Agent First Name | JUDY |
| Agent Last Name | BUGG |
| DOM | 344 |
| Foreclosure | No |
| Listing Agent | 24 |
Interior Features
| Family Room Level | L |
|---|---|
| Dining Room Level | M |
| Living Room Level | M |
| Basement | Full,Partial Finished Basement |
| Other Room Level | M |
| Bedroom 1 Level | U |
| Utility Room Level | L |
| Dining Room Size | 14'11x14'11 |
| Family Room Size | 26'8x15 |
| Living Room Size | 15x27'7 |
| Kitchen Size | 9'10x14'11 |
| Bonus Room Size | 26'8x9'9 |
| Beds | 4 |
| Full Baths | 2 |
| Bonus Room Level | M |
| Utility Room Size | 15'11x33'4 |
| Flooring | Carpet,Wood,Vinyl,Concrete,Tile |
| Dining Area Size | 8x11'3 |
| Bedroom 1 Size | 15x27'2 |
| Upper Floor Bedrooms | 4 |
| Half Baths Main | 1 |
| Dining Area Level | M |
Exterior Features
| Exterior | Brick Veneer |
|---|---|
| Foundation | Other |
| Driveway | Concrete |
| Pool | No |
| Garage Capacity | 2 |
| Lot Size | 100x200 |
| Fence | Chain Link,Rear |
Amenities
- Foreclosure
- Views
- Short Sale
- New Construction
- Adult 55+
- Lease To Own
- No HOA Fees
- Furnished
- Primary On Main
- Air Conditioning
- Seller Finance
- Green
- Fixer Upper
- Horse
- Golf
- Fireplace
- Deck
- Garage
- Basement
- Pool
Property vs Single Family Average in 42420
Price
Year Built
Visits
 Information should be deemed reliable but not guaranteed, all representations are approximate, and individual verification is recommended. Copyright ©2017 All rights reserved.
 Hopkinsville, Christian & Todd Co Board of REALTOR®. All information deemed reliable but not guaranteed. All properties are subject to prior sale, change or withdrawal. Neither listing broker(s) or information provider(s) shall be responsible for any typographical errors, misinformation, misprints and shall be held totally harmless. Listing(s) information is provided for consumer's personal, non-commercial use and may not be used for any purpose other than to identify prospective properties consumers may be interested in purchasing. The data relating to real estate for sale on this website comes in part from the Internet Data Exchange program of the Multiple Listing Service. Real estate listings held by brokerage firms other than Real Estate Results the Tracy Ioia Group may be marked with the Internet Data Exchange logo and detailed information about those properties will include the name of the listing broker(s) when required by the MLS. Copyright ©2026 All rights reserved.
Last Updated: July 27, 2026 5:12 AM UTC
Hopkinsville, Christian & Todd Co Board of REALTOR®. All information deemed reliable but not guaranteed. All properties are subject to prior sale, change or withdrawal. Neither listing broker(s) or information provider(s) shall be responsible for any typographical errors, misinformation, misprints and shall be held totally harmless. Listing(s) information is provided for consumer's personal, non-commercial use and may not be used for any purpose other than to identify prospective properties consumers may be interested in purchasing. The data relating to real estate for sale on this website comes in part from the Internet Data Exchange program of the Multiple Listing Service. Real estate listings held by brokerage firms other than Real Estate Results the Tracy Ioia Group may be marked with the Internet Data Exchange logo and detailed information about those properties will include the name of the listing broker(s) when required by the MLS. Copyright ©2026 All rights reserved.
Last Updated: July 27, 2026 5:12 AM UTC
 Heart of Kentucky Association of REALTORS® All information deemed reliable but not guaranteed. All properties are subject to prior sale, change or withdrawal. Neither listing broker(s) or information provider(s) shall be responsible for any typographical errors, misinformation, misprints and shall be held totally harmless. Listing(s) information is provided for consumer's personal, non-commercial use and may not be used for any purpose other than to identify prospective properties consumers may
 Henderson Audubon Board of REALTORS® All information deemed reliable but not guaranteed. All properties are subject to prior sale, change or withdrawal. Neither listing broker(s) or information provider(s) shall be responsible for any typographical errors, misinformation, misprints and shall be held totally harmless. Listing(s) information is provided for consumer's personal, non-commercial use and may not be used for any purpose other than to identify prospective properties consumers may be
