
Address
509 Central Avenue, Vine Grove, KY
Price
$ 290,000
Property Attributes
- MLS#2601345
- TypeSingle Family
- Listing Status Active
- CountyHARDIN
- CityVine Grove
- AreaVine Grove City
- NeighborhoodEdelen
- Zip40175
- StyleRanch
- Year Built1977
- Price$ 290,000
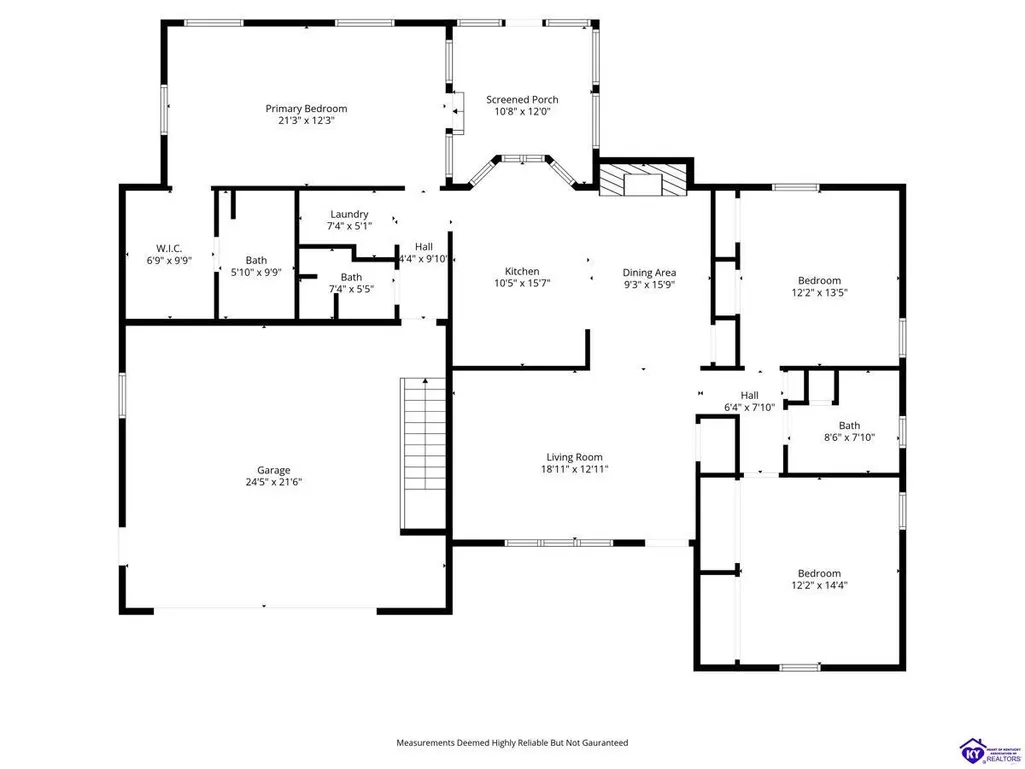
- Bedrooms3
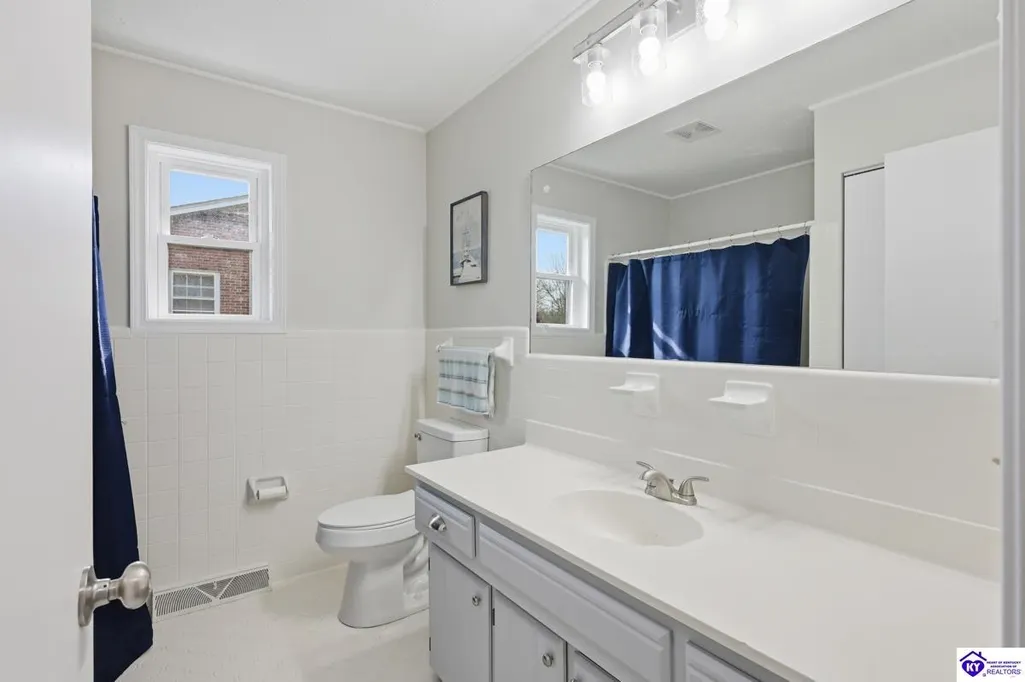
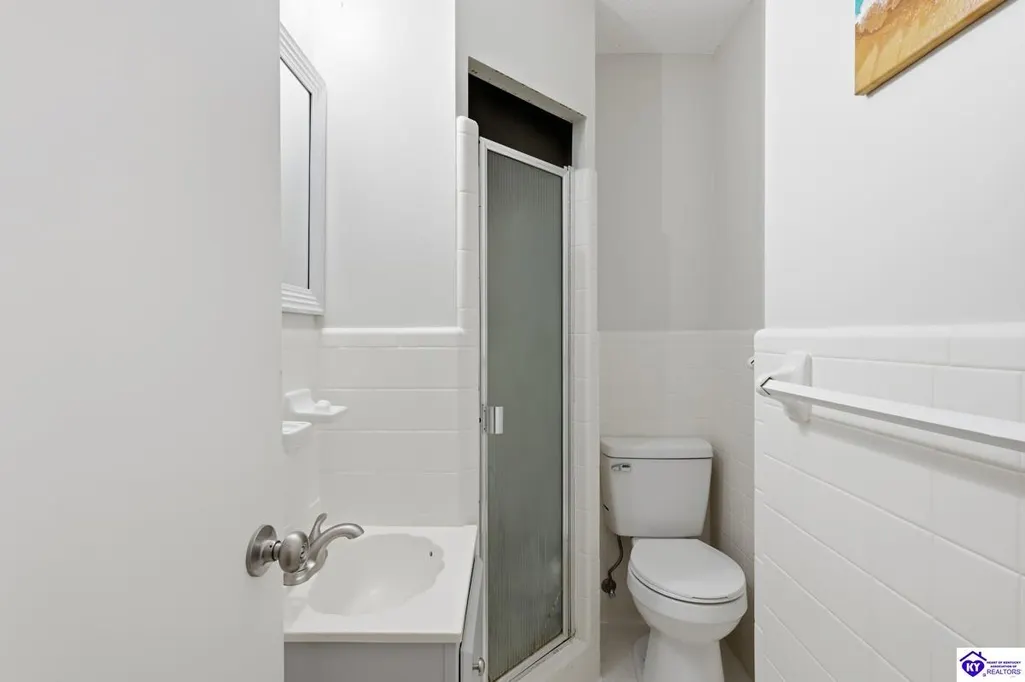
- Full Bathrooms3
- Half Bathrooms0
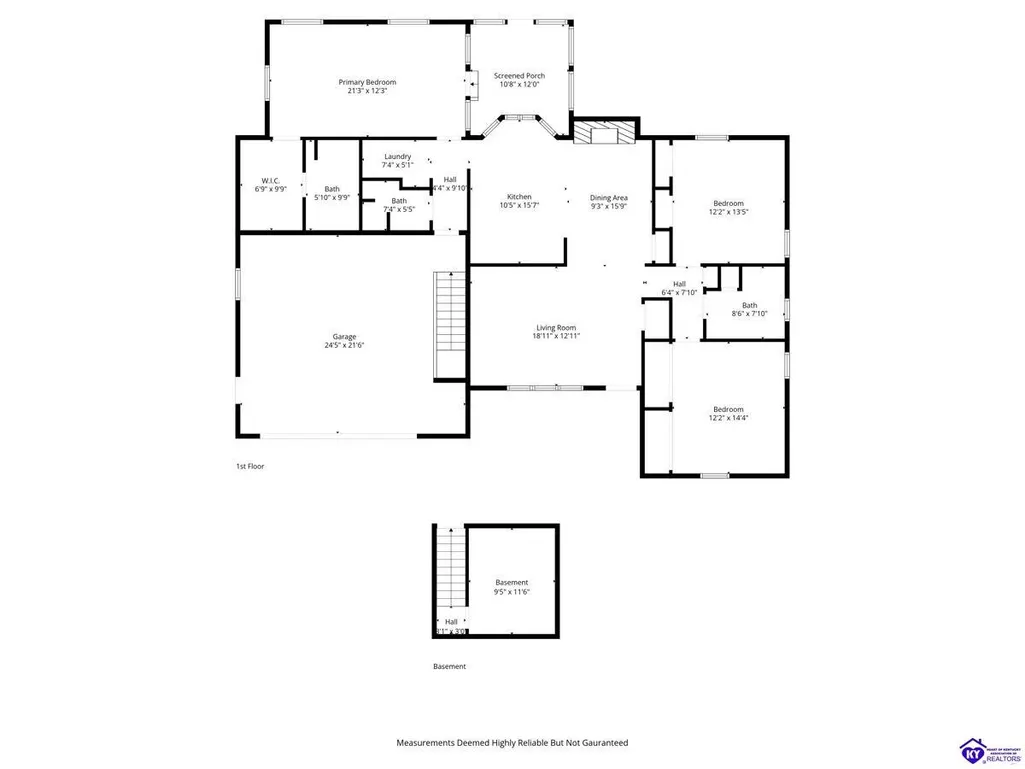
- Sqr Footage1623
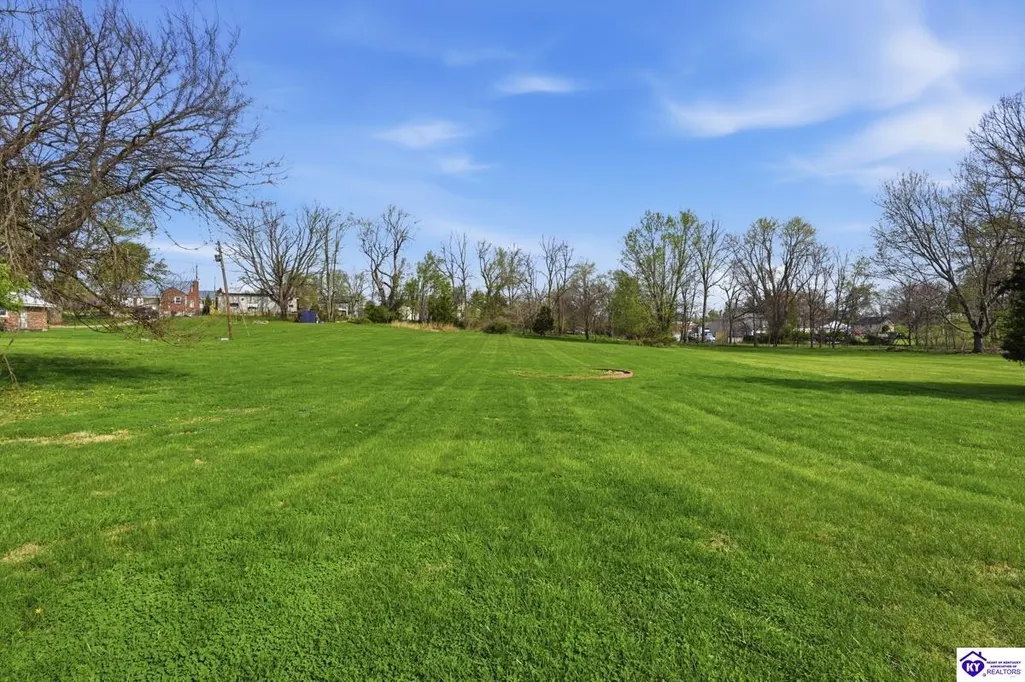
- Lot Size1.1 Acres
Data Source:
Heart of Kentucky MLS (HKMLS)
Property Description
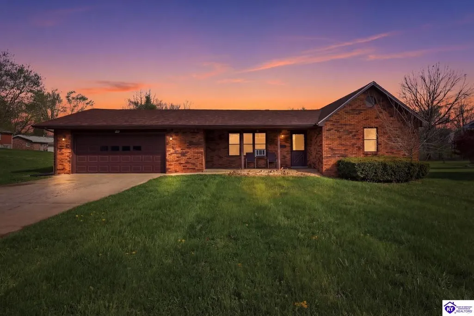
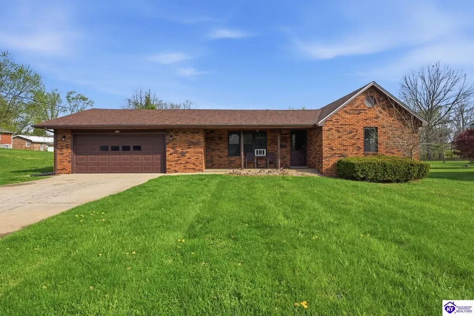
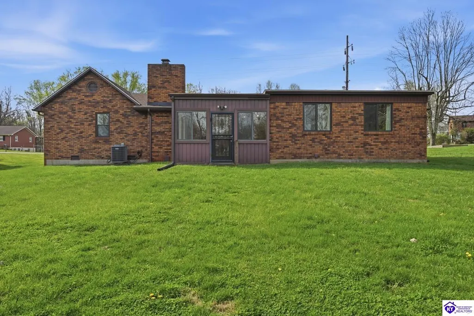
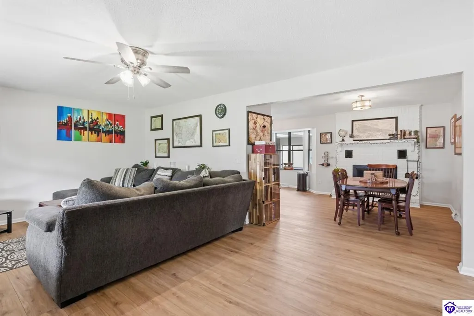
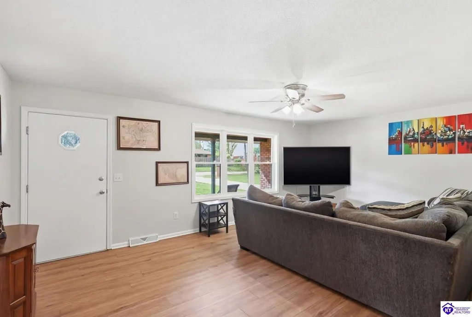
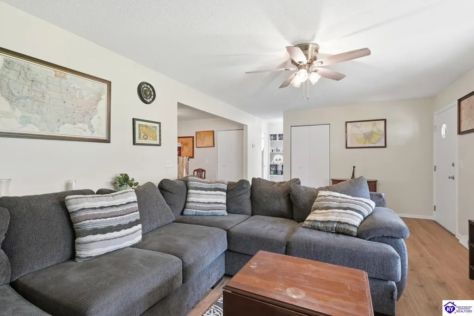
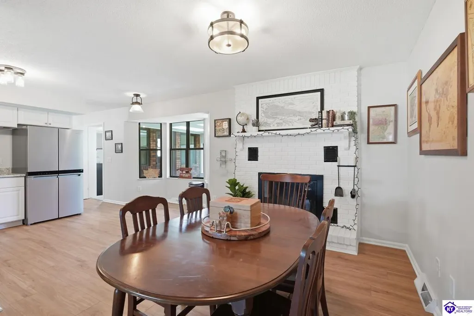
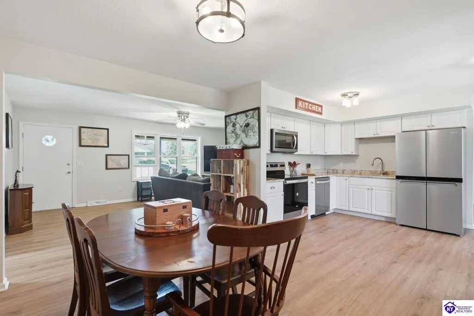
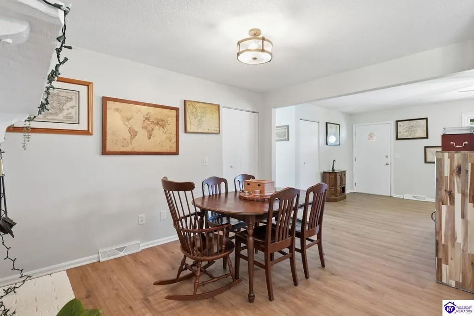
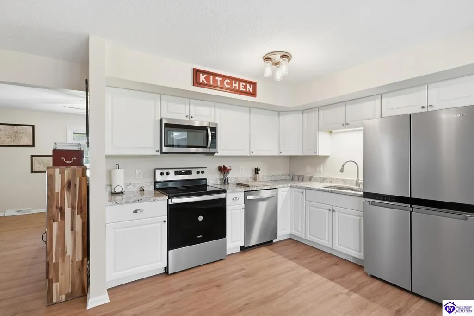
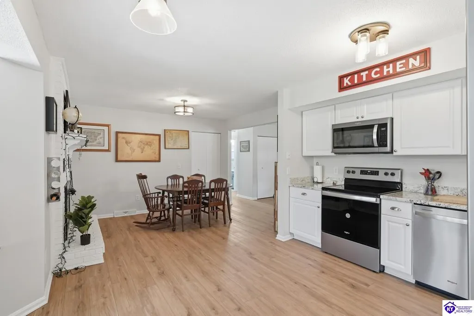
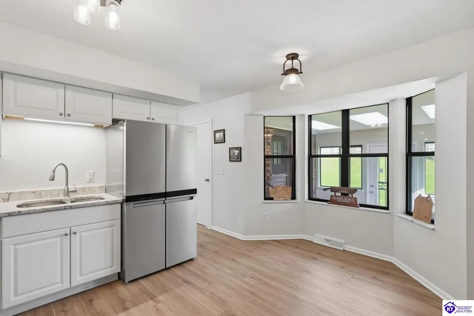
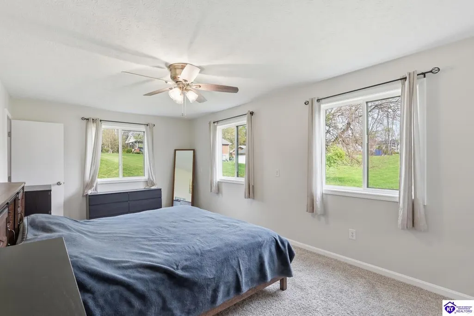
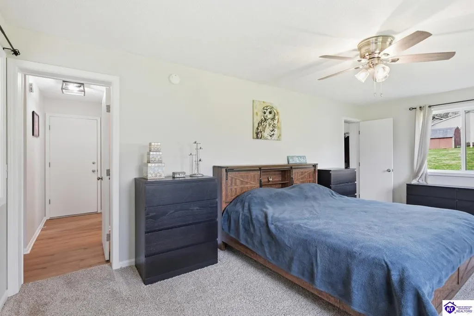
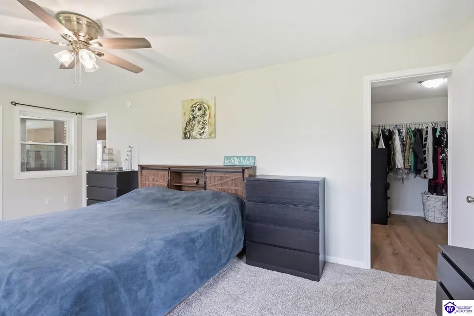
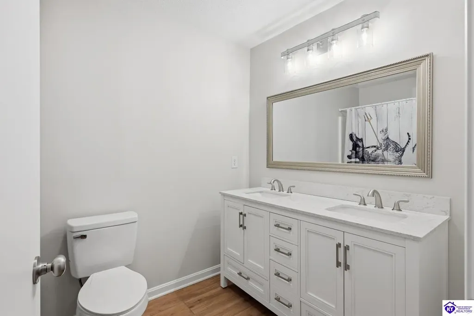
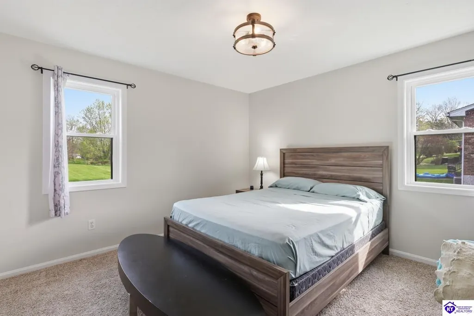
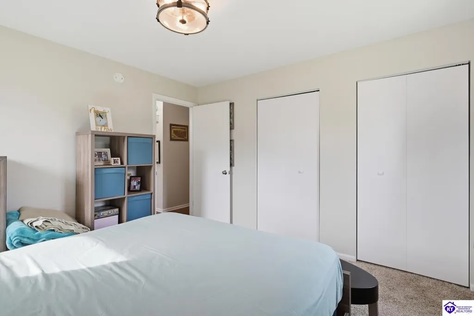
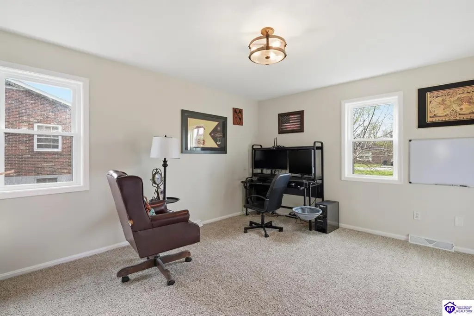
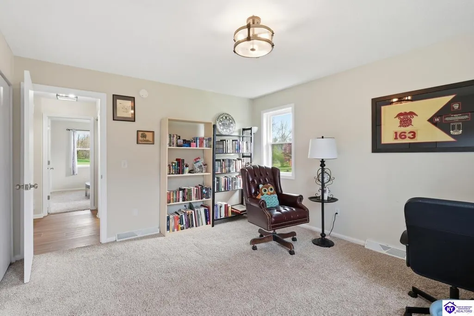
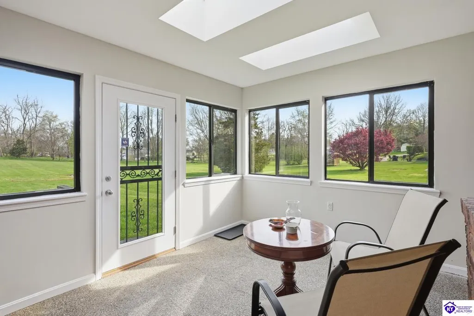
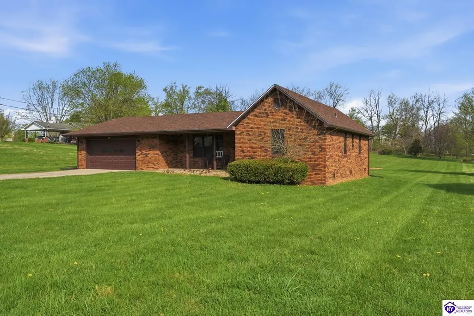
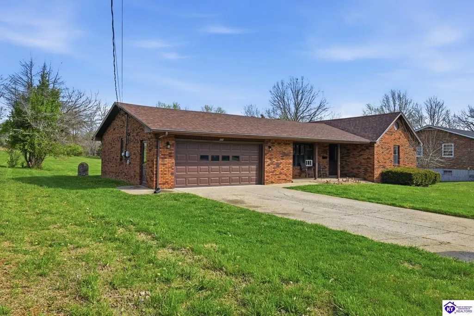
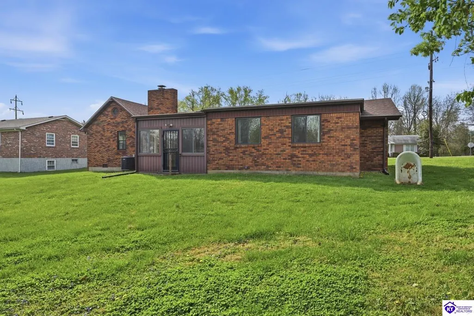
Charming All-Brick Ranch with Modern Open Floor Plan â Move-In Ready! This beautifully built all-brick home offers 1,623 square feet of comfortable, contemporary living in a classic ranch style. Completely remodeled with a thoughtfully designed open floor plan, the interior flows seamlessly from the spacious living area to the dining space and kitchen, creating the perfect environment for both everyday living and effortless entertaining. The heart of the home features a stunning brick fireplace that adds warmth and character, while abundant natural light pours in through the attached sunroom. This bright, inviting sunroom overlooks the large, meticulously manicured backyard â an ideal private retreat for morning coffee, evening relaxation, or weekend gatherings. Additional highlights include: ⢠A brand-new dimensional shingle roof for years of worry-free protection ⢠Newer stainless steel appliances in the updated kitchen ⢠An attached two-car garage for convenient parking and storage ⢠Timeless all-brick exterior that offers exceptional curb appeal and low maintenance Whether youâre looking for a single-level home with modern amenities or a peaceful setting with a generous backyard, this fully remodeled ranch delivers comfort, style, and functionality in one attractive package. Donât miss the opportunity to make this move-in ready gem your own!
| Elementary School | Middle School | High School |
|---|---|---|
| Vine Grove Elementary School | James T Alton Middle School | North Hardin High School |
| Price History | |
|---|---|
| 4/7/2026 | Listed $309,000 |
| 7/17/2026 | 4$299,000 |
| 8/18/2026 | 4$290,000 |
General Features
| Water | City |
|---|---|
| Sewer | City |
| Heating | Heat Pump |
| Other Rooms | Sun Room |
| REO | No |
| Subdivision | Edelen |
| Water Heater | Electric |
| County | Hardin |
| Class | Residential/Farm |
| Type | Single Family |
| New Construction Y/N | No |
| Associated Document Count | 2 |
| Status | Active |
| Sale/Rent | For Sale |
| Auction Y/N | No |
| Docs on File | Lead Based Paint Disc. |
| Directions | From Joe Prather Hwy going West,Left on Highland Ave,Left on Edelin St,Left on Central Ave,sign posted |
| City | Vine Grove |
| Middle School | James T Alton |
| Originating MLS | HKAR |
| High School | North Hardin |
| Year Built | 1977 |
| Elementary School | Vine Grove |
Interior Features
| Kitchen | Dishwasher,Disposal,Eat-In,Granite Counter Tops,Microwave,Range Electric,Refrigerator,Smooth Top Range |
|---|---|
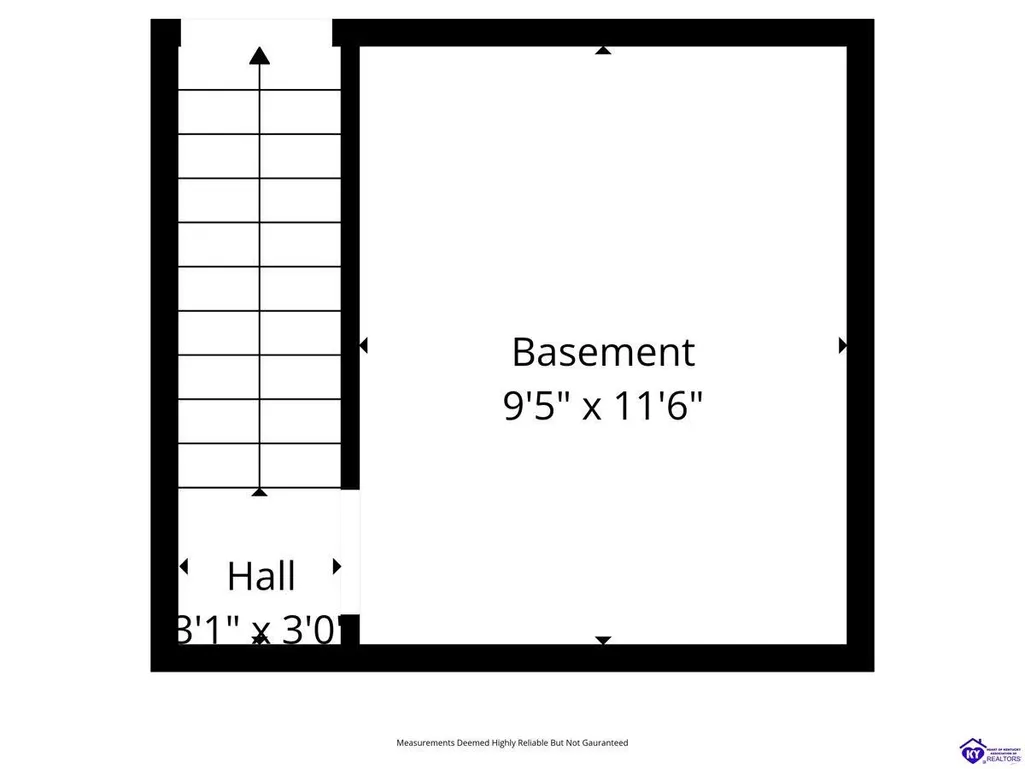
| Basement | Garage Entrance,Walk Up |
| Total Baths | 3 |
| Floors | Carpet,Laminate,Tile |
| Interior Features | Ceiling Fan(s),Closet Light(s),Split Bedroom Floor Plan,Walk-in Closet(s) |
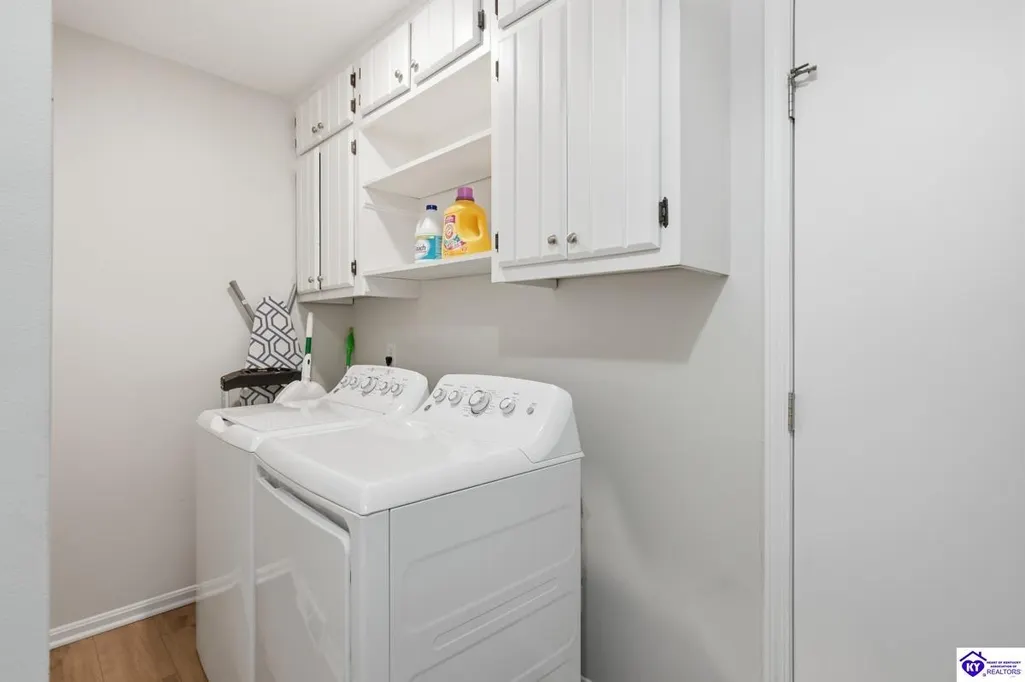
| Utility Room | Laundry Room,Other-See Remarks |
| Full Baths | 3 |
| Basement Y/N | Yes |
| Air Conditioning | Central Air |
| SqFt Source | PVA |
Exterior Features
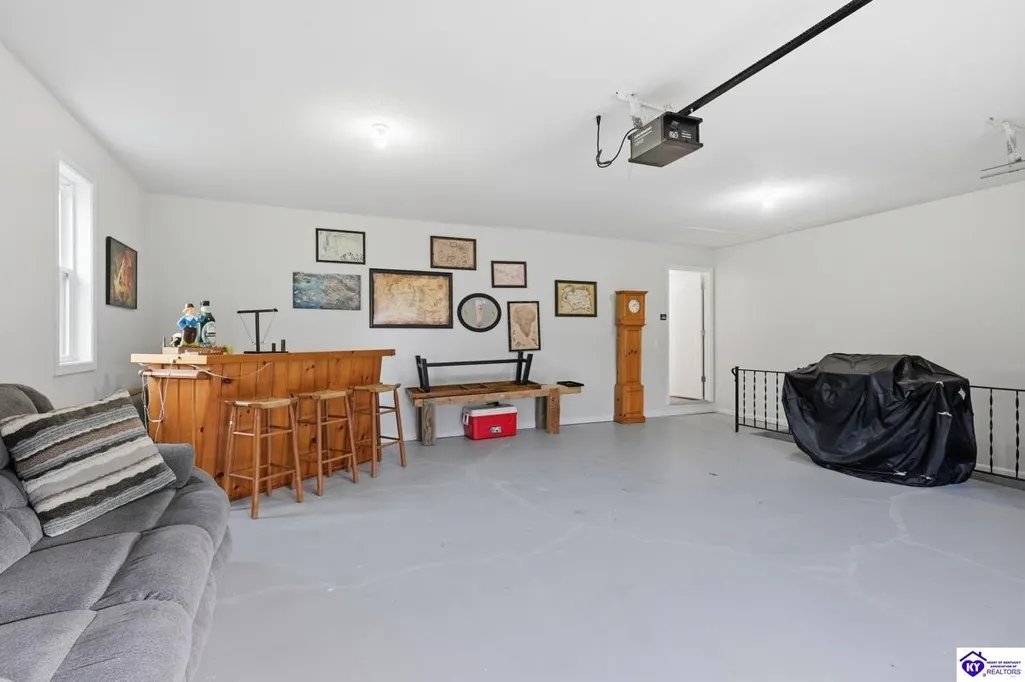
| Garage Spaces | 2 |
|---|---|
| Foundation | Poured Concrete |
| Lot Size Area | 1.1 |
| Price Per Acre | 263636 |
| Exterior Features | Aggregate Walks,Covered Front Porch,Cellar,Concrete Walks,Exterior Lights,Landscaping,Sun Room,Storm Shelter |
| Roofing | Dimensional |
| Fence | None |
| Garage/Carport | Garage Attached,Front Entry,Garage Door Opener |
| Acreage Source | PVA |
Amenities
- Foreclosure
- Views
- Short Sale
- New Construction
- Adult 55+
- Lease To Own
- No HOA Fees
- Furnished
- Primary On Main
- Air Conditioning
- Seller Finance
- Green
- Fixer Upper
- Horse
- Golf
- Fireplace
- Deck
- Garage
- Basement
- Pool
Property vs Single Family Average in 40175
Price
Year Built
Visits
 Information should be deemed reliable but not guaranteed, all representations are approximate, and individual verification is recommended. Copyright ©2017 All rights reserved.
 Hopkinsville, Christian & Todd Co Board of REALTOR®. All information deemed reliable but not guaranteed. All properties are subject to prior sale, change or withdrawal. Neither listing broker(s) or information provider(s) shall be responsible for any typographical errors, misinformation, misprints and shall be held totally harmless. Listing(s) information is provided for consumer's personal, non-commercial use and may not be used for any purpose other than to identify prospective properties consumers may be interested in purchasing. The data relating to real estate for sale on this website comes in part from the Internet Data Exchange program of the Multiple Listing Service. Real estate listings held by brokerage firms other than Real Estate Results the Tracy Ioia Group may be marked with the Internet Data Exchange logo and detailed information about those properties will include the name of the listing broker(s) when required by the MLS. Copyright ©2026 All rights reserved.
Last Updated: July 27, 2026 5:12 AM UTC
Hopkinsville, Christian & Todd Co Board of REALTOR®. All information deemed reliable but not guaranteed. All properties are subject to prior sale, change or withdrawal. Neither listing broker(s) or information provider(s) shall be responsible for any typographical errors, misinformation, misprints and shall be held totally harmless. Listing(s) information is provided for consumer's personal, non-commercial use and may not be used for any purpose other than to identify prospective properties consumers may be interested in purchasing. The data relating to real estate for sale on this website comes in part from the Internet Data Exchange program of the Multiple Listing Service. Real estate listings held by brokerage firms other than Real Estate Results the Tracy Ioia Group may be marked with the Internet Data Exchange logo and detailed information about those properties will include the name of the listing broker(s) when required by the MLS. Copyright ©2026 All rights reserved.
Last Updated: July 27, 2026 5:12 AM UTC
 Heart of Kentucky Association of REALTORS® All information deemed reliable but not guaranteed. All properties are subject to prior sale, change or withdrawal. Neither listing broker(s) or information provider(s) shall be responsible for any typographical errors, misinformation, misprints and shall be held totally harmless. Listing(s) information is provided for consumer's personal, non-commercial use and may not be used for any purpose other than to identify prospective properties consumers may
 Henderson Audubon Board of REALTORS® All information deemed reliable but not guaranteed. All properties are subject to prior sale, change or withdrawal. Neither listing broker(s) or information provider(s) shall be responsible for any typographical errors, misinformation, misprints and shall be held totally harmless. Listing(s) information is provided for consumer's personal, non-commercial use and may not be used for any purpose other than to identify prospective properties consumers may be
